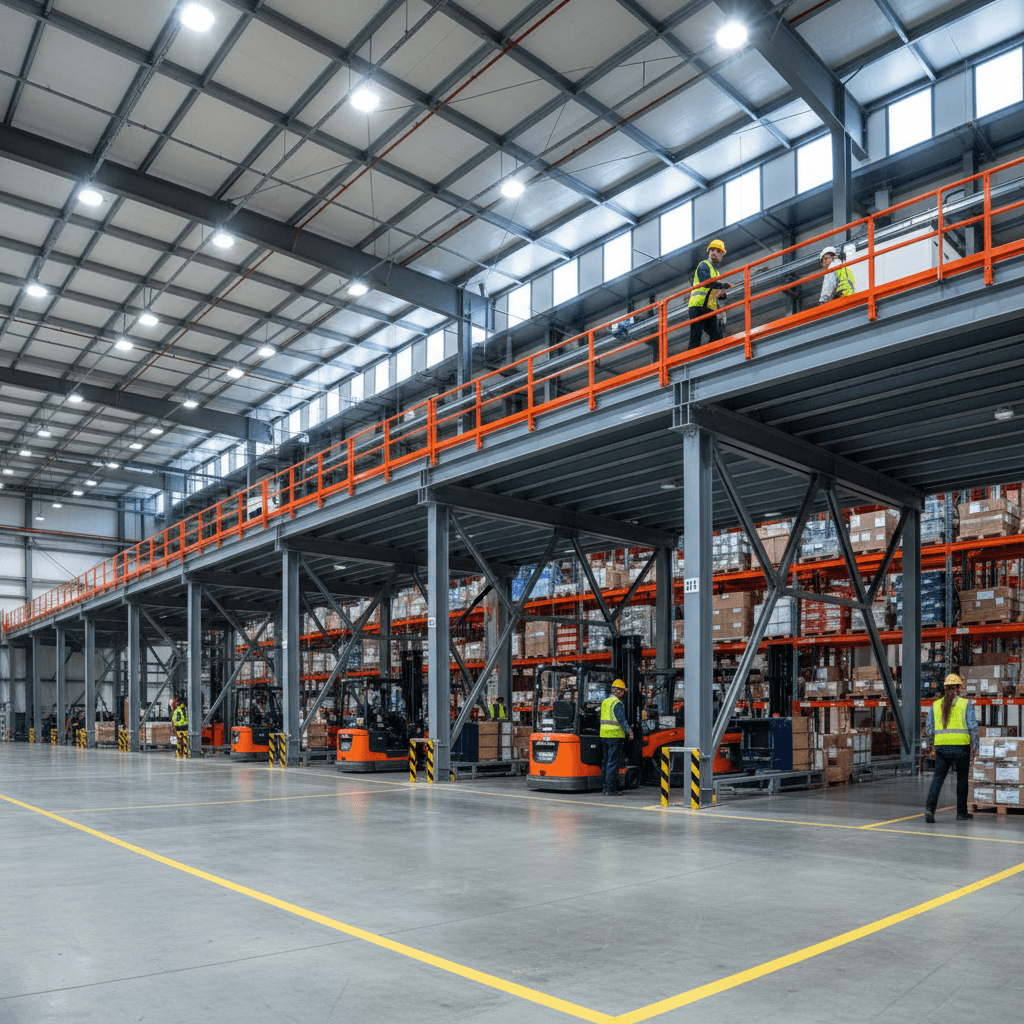
Warehouse Mezzanines That Double Your Floor Space
Stop paying for square footage you already own. Structural steel mezzanines add a full second level to your warehouse at a fraction of the cost of new construction.
What Are Warehouse Mezzanines?
A warehouse mezzanine is an intermediate floor level built between the main floor and the ceiling of an existing building. Constructed from structural steel, these elevated platforms create usable space for storage, offices, production, or fulfillment operations without expanding the building footprint.
Unlike permanent construction, mezzanines are engineered as free-standing or rack-integrated structures that can be permitted, installed, and operational in weeks rather than months. They represent one of the most cost-effective ways to increase warehouse capacity.
Types of Warehouse Mezzanines
Every warehouse has different requirements. Choose the mezzanine type that matches your load capacity, budget, and operational needs.
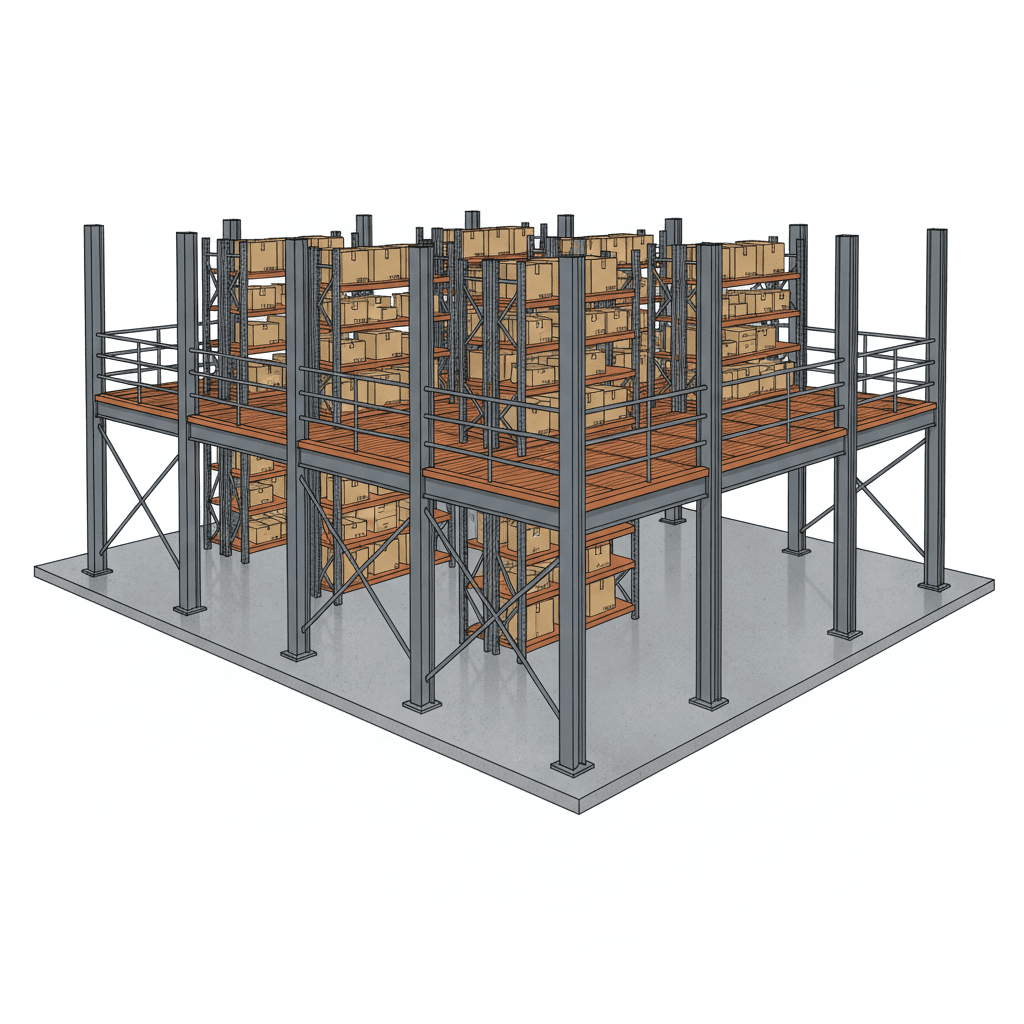
Structural Steel Mezzanines
Freestanding steel beam and column systems engineered for heavy loads. Ideal for warehouses needing robust storage, manufacturing, or equipment platforms that span large open areas without relying on existing racking.
Up to 250+ PSFRack-Supported Mezzanines
Integrate directly with your pallet racking system, using rack uprights as structural columns. A cost-effective way to add elevated walkways and pick areas above existing storage without separate framing.
75-150 PSF typicalShelf-Supported Mezzanines
Built on top of industrial shelving units, creating a second level of bin and carton storage. Perfect for parts rooms, e-commerce fulfillment, and small-item pick-and-pack operations.
50-125 PSF typicalFree-Standing Platforms
Modular, bolt-together platforms that can be assembled, disassembled, and relocated as your operations evolve. No welding or permanent anchoring required, making them well-suited for leased facilities.
75-200 PSF typicalMezzanine Applications
Warehouse mezzanines serve a wide range of operational needs. The right configuration depends on what you need the space to do.
Storage & Distribution
Add elevated storage above shipping docks, receiving areas, or existing inventory. Maximize cubic footage without expanding your building.
In-Plant Offices
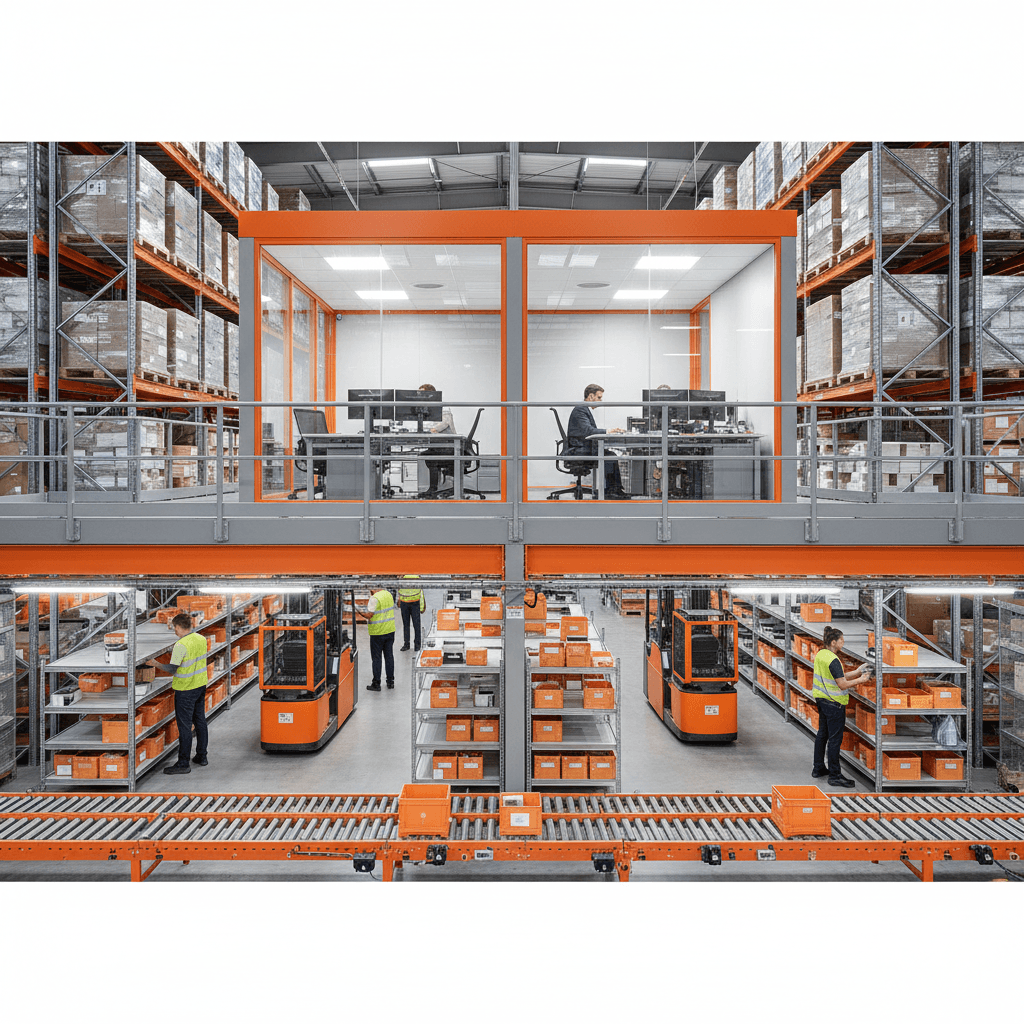
Build climate-controlled office, breakroom, or observation space above the warehouse floor. Keep management close to operations without sacrificing floor space.
Production & Assembly
Create dedicated assembly lines, workstations, or quality control areas on a second level. Separate production workflows from storage and shipping.
Pick Modules & Fulfillment
Multi-level pick modules with conveyor integration for high-volume order fulfillment. Reduce travel distance and increase picks per hour.
Design Considerations
Load Capacity
Live load requirements range from 50 PSF for light office use to 250+ PSF for heavy pallet storage. Engineering analysis accounts for point loads from pallet jacks, forklifts, and concentrated equipment.
Column Spacing
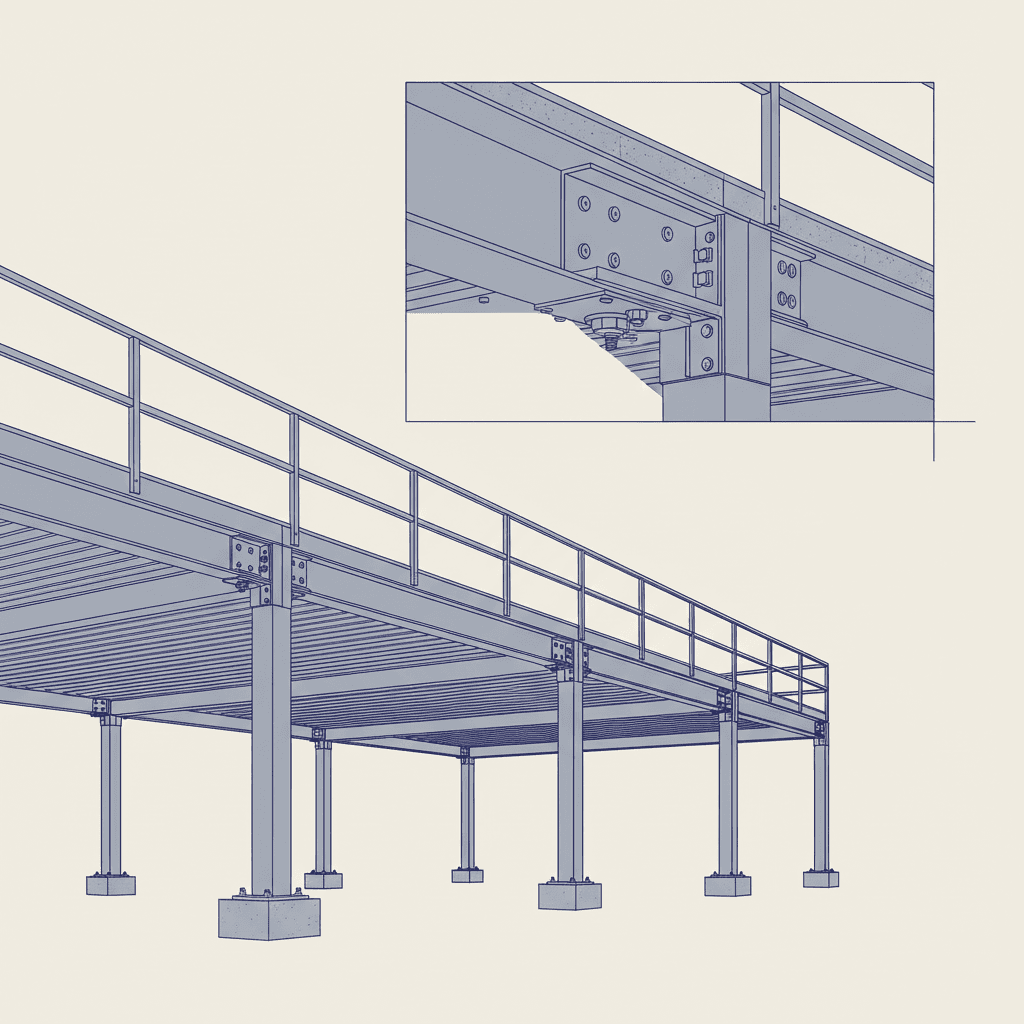
Column placement must balance structural efficiency with operational flow. Standard spans range from 16 to 40 feet. Wider spans reduce column interference but require heavier beams.
Access Points
Stairs, lifts, and conveyors connect levels. IBC code requires at least two means of egress for occupied mezzanines. Stair placement should minimize travel distance while preserving floor space below.
Building Codes & Permits
Mezzanines over 3,000 sq ft or used for occupancy typically require building permits. Fire suppression, sprinkler head clearance, lighting, and guardrail heights must comply with local building codes and OSHA.
Why Choose a Warehouse Mezzanine?
Mezzanines deliver more usable space at a lower cost and faster timeline than any alternative. Here is why they are the preferred expansion strategy for growing warehouses.
Double Your Floor Space
A mezzanine adds an entire second level inside your existing building envelope. Most warehouses can reclaim 40-100% of their footprint as usable space.
Fraction of Expansion Cost
Building a mezzanine costs roughly $15-$50 per square foot, compared to $100-$250+ per square foot for new construction. No land acquisition, no permitting delays.
Fast Installation
Pre-engineered mezzanines install in days, not months. Most systems are operational within 2-4 weeks from order to completion, minimizing disruption to your operations.
Relocatable & Expandable
Bolt-together construction means your mezzanine can move with your business. Expand, reconfigure, or relocate to a new facility without losing your investment.
Installation Process
From initial site assessment to final inspection, every mezzanine follows a proven four-phase process designed to minimize disruption to your operations.
Site Assessment
Engineers evaluate your warehouse dimensions, clear heights, floor slab capacity, column grid, existing utilities, and fire suppression systems to determine feasibility and optimal placement.
Engineering & Design
Structural engineers create stamped drawings specifying beam sizes, column locations, connection details, decking type, and load paths. Designs comply with IBC, OSHA, and local building codes.
Fabrication
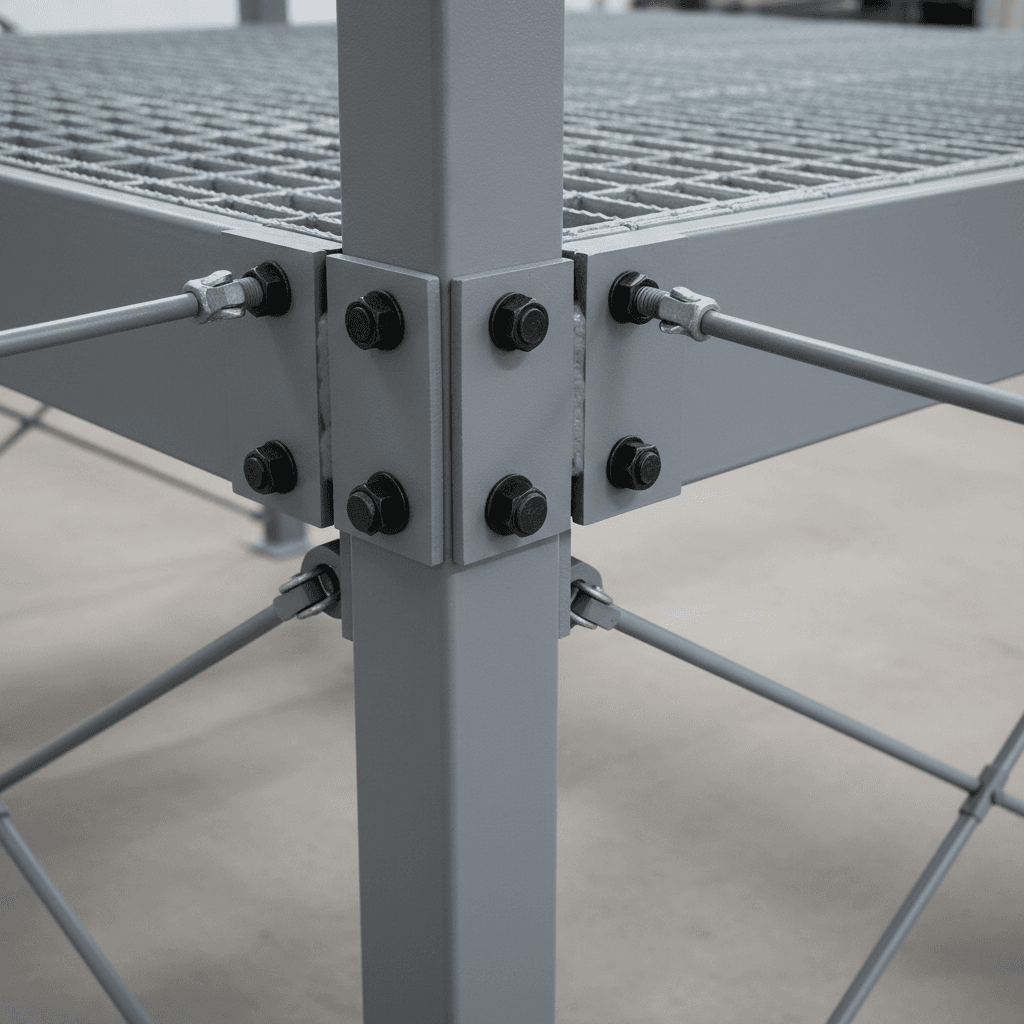
Steel components are cut, welded, drilled, and finished at the manufacturing facility. Pre-engineered bolt-together connections ensure fast field assembly with minimal on-site welding.
Installation & Inspection
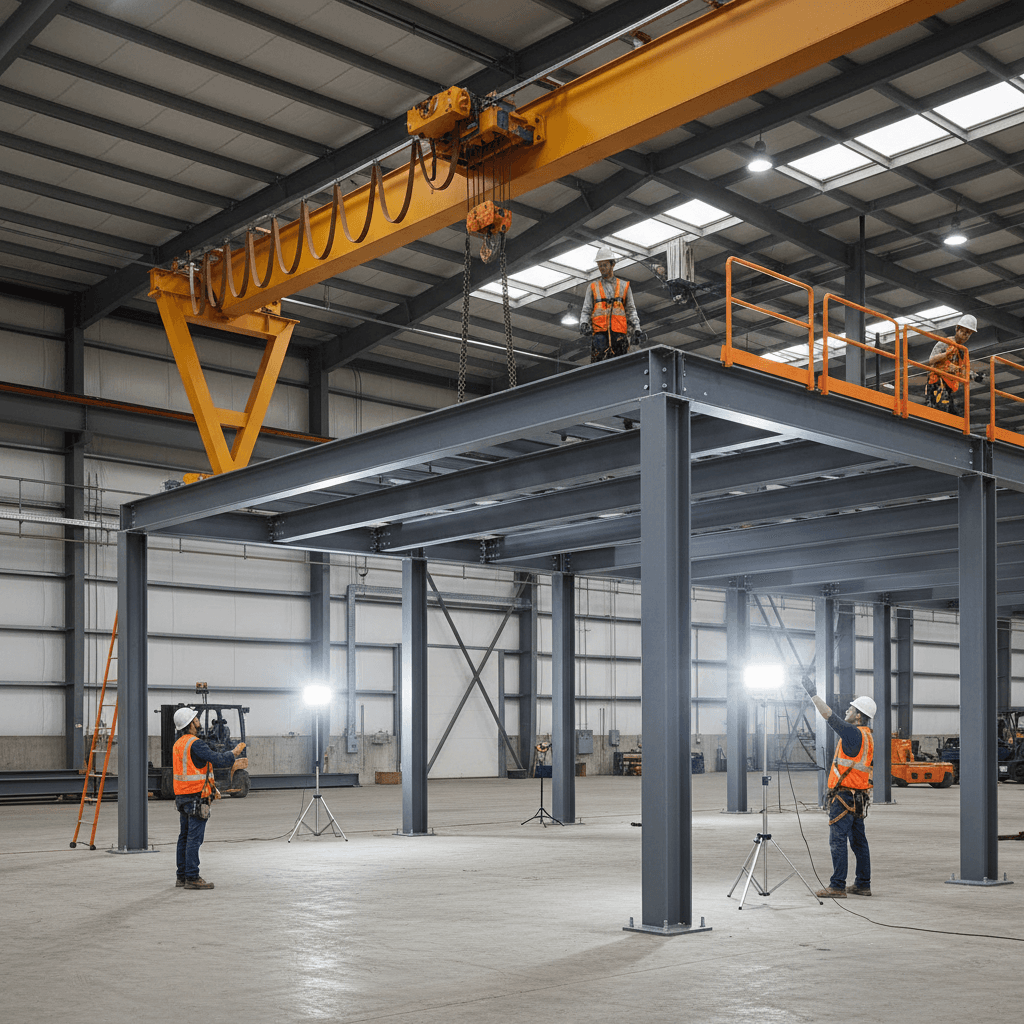
Crews erect columns, set beams, install decking, stairs, handrails, and gates. Final inspection verifies structural integrity, safety compliance, and load capacity before occupancy.
Built to Industrial Standards
Every warehouse mezzanine is engineered and fabricated to meet or exceed applicable building codes, OSHA requirements, and industry standards.
- IBC and local building code compliant designs
- OSHA-compliant guardrails, stairs, and access gates
- PE-stamped structural engineering drawings
- Hot-dip galvanized or powder-coated finishes
- Fire suppression integration and sprinkler clearance
- Seismic design for applicable regions
- ADA-accessible options with elevators or lifts
Frequently Asked Questions
Common questions about warehouse mezzanine planning, costs, and installation.
Get Your Mezzanine Quote
Tell us about your warehouse and space requirements. We connect you with qualified mezzanine engineers and manufacturers in your area.